
Address
1706 N Sterling Boulevard, Sterling, VA
Price
$ 560,000
Property Attributes
- MLS#VALO2136768
- TypeSingle Family
- Listing Status ACTIVE
- CountyLOUDOUN
- CitySterling
- NeighborhoodSterling Park
- Zip20164
- StyleSplit Foyer
- Year Built1968
- Taxes$ 4824
- Price$ 560,000
- Bedrooms5
- Full Bathrooms3
- Half Bathrooms0
- Sqr Footage1943
- Lot Size0.22 Acres
Data Source:
Bright MLS
Property Description
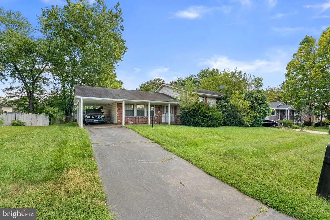
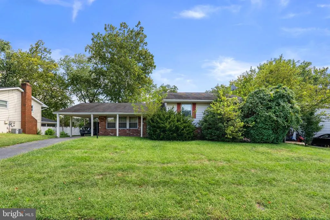
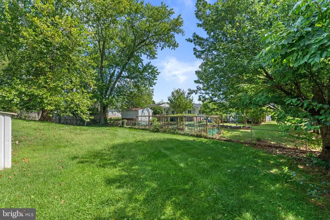
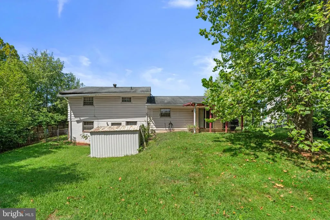
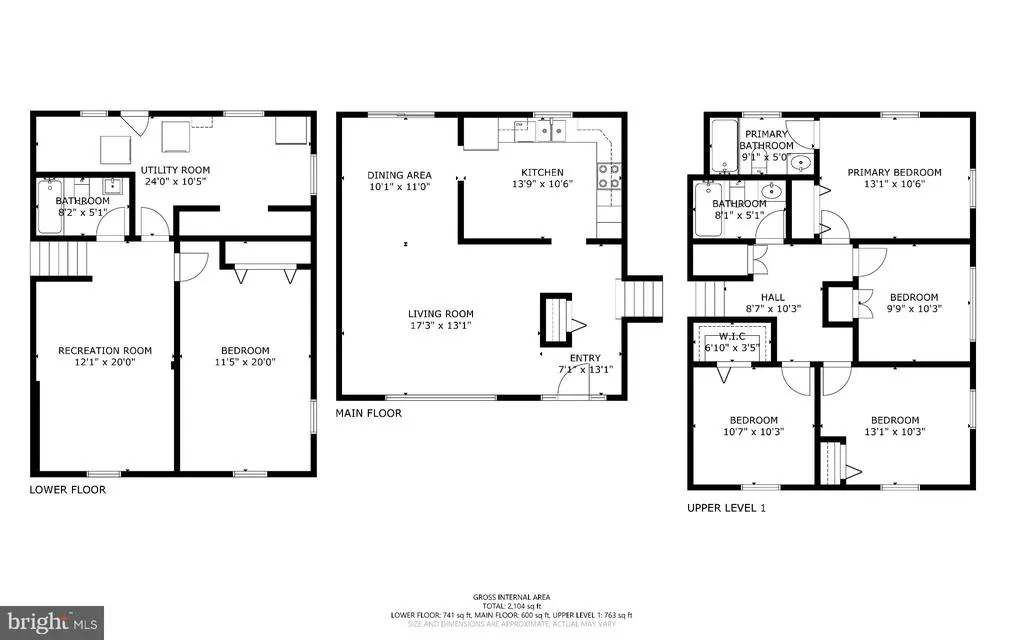
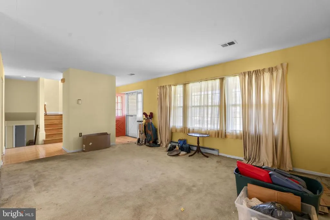
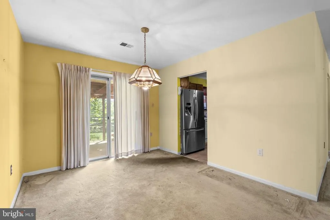
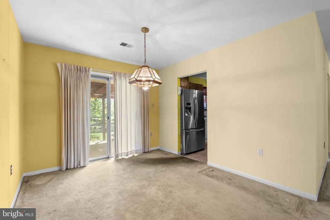
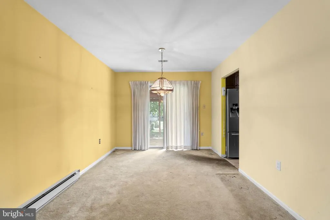
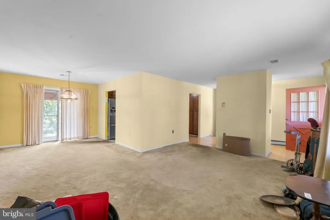
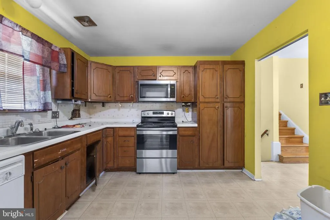
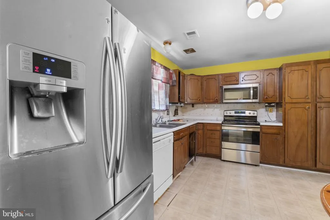
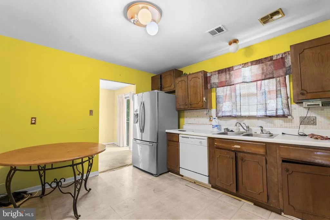
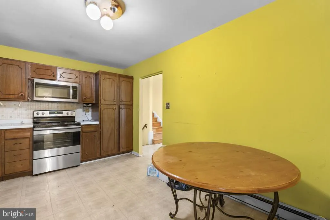
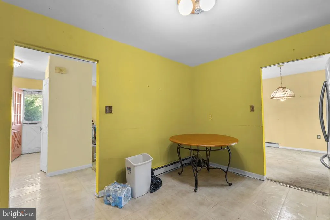
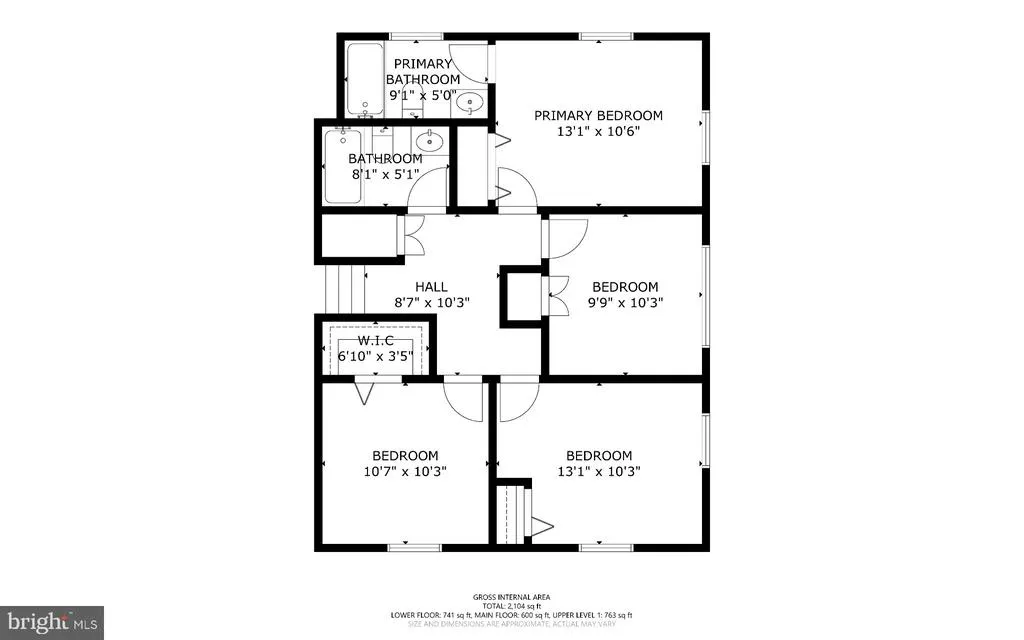
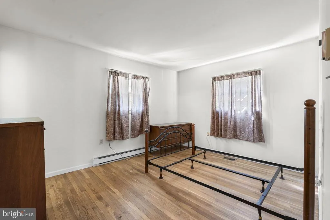
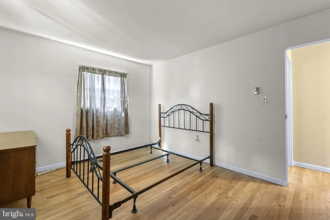
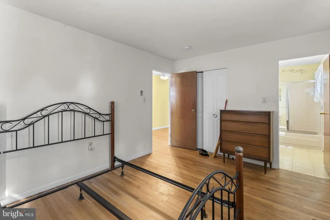
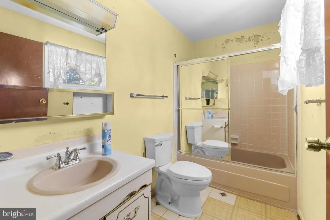
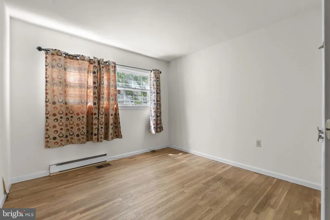
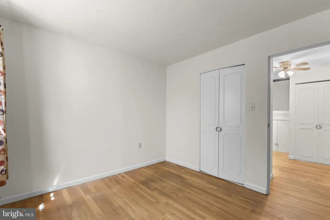
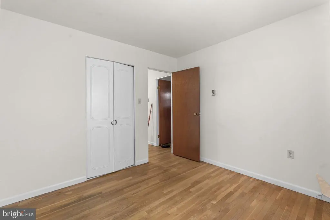
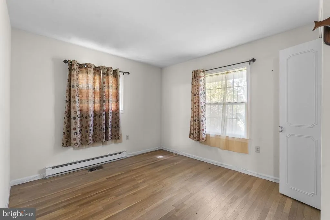
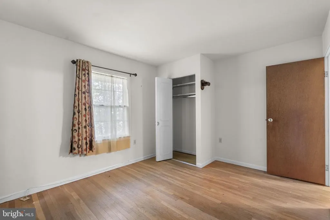
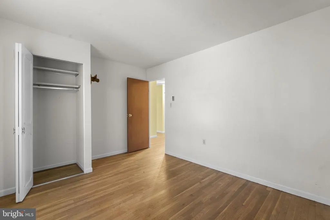
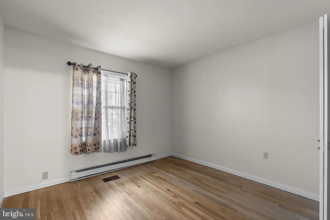
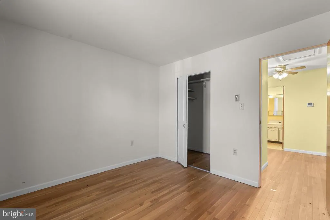
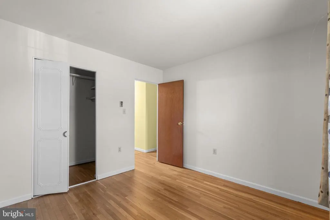
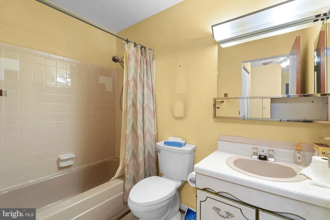
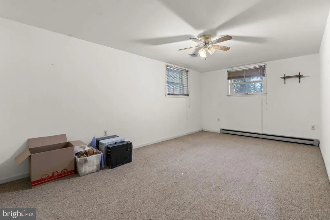
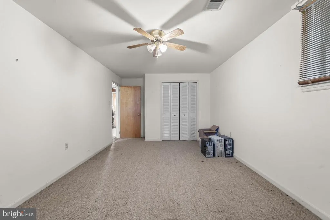
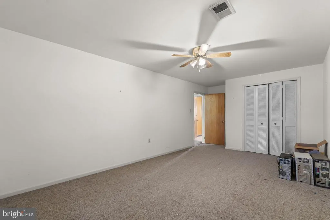
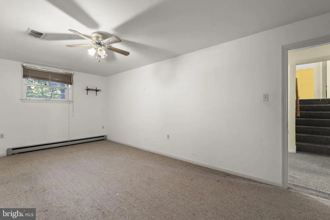
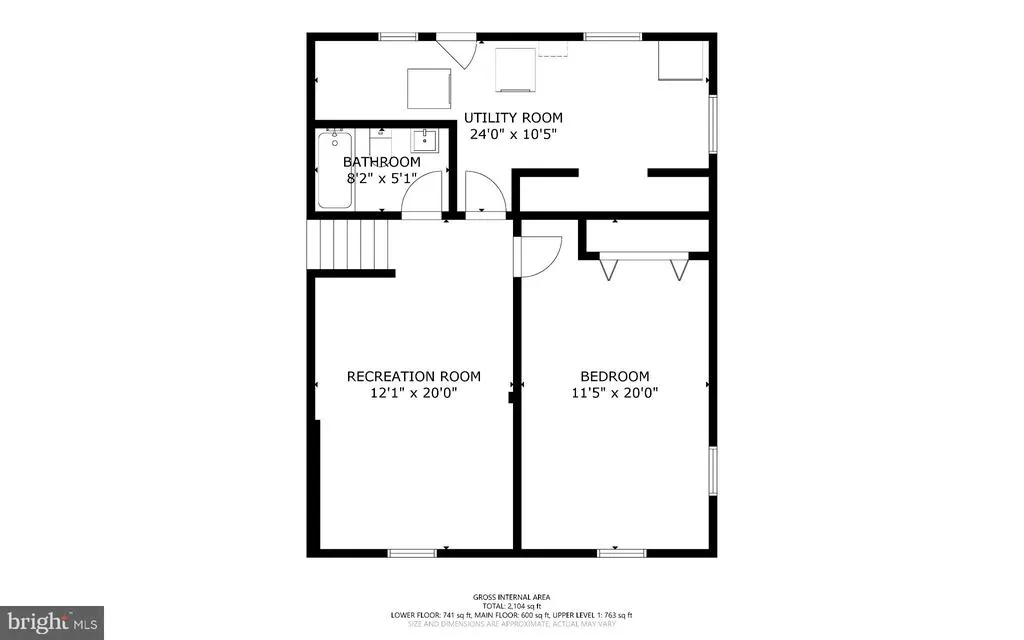
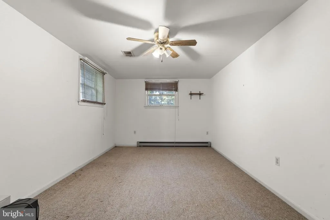
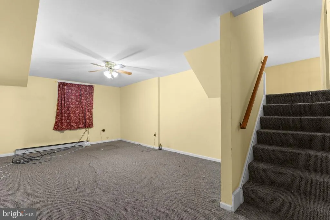
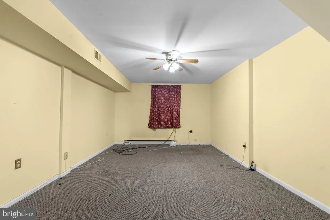
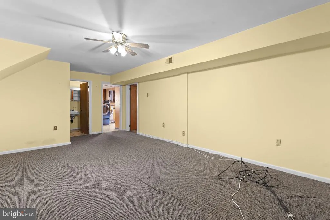
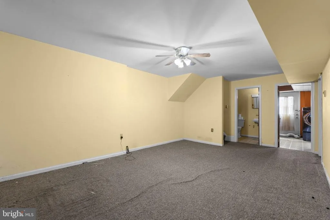
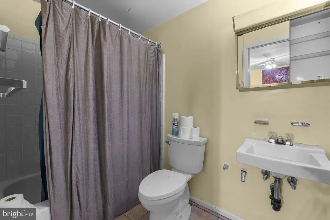
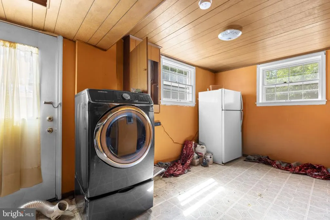
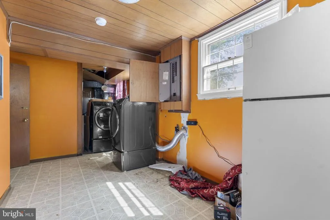
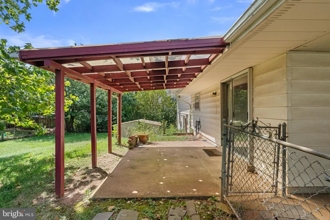
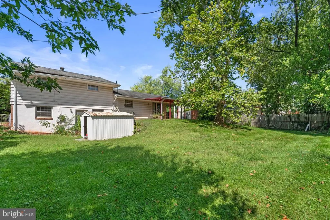
A fantastic opportunity to own a Detached Property in Northern Virginia for well under $600,000! This brand new to the market property features equity or investment potential for this near 2,000 sq. ft., true 5 Bedroom / 3 Full Bathroom Split Foyer Detached Home in Sterling Park with One Car Carport, extended Driveway and near 1/4 Acre lot that includes fully fenced backyard. The home has good bones, is being sold As-Is and is listed far below its tax assessed value. Upon entry, you are met by floor plan that leads you to the living room, dining room and kitchen on the main level and stairs leading either up or downstairs. The main level includes combination living and dining room that leads to access to the backyard and kitchen with plenty of cabinets and stainless appliances. Upstairs are four bedrooms, all with hardwood flooring. Two full bathrooms upstairs both with tile and soaking tub / shower combinations. Downstairs includes fifth bedroom and third full bathroom with third full soaking tub. Utility room with washer / dryer and exterior access to large fully fenced backyard with concrete patio, covered pergola and storage shed. The front of the home is located off access road that leads to driveway and carport, with plenty of street parking. Home is situated nearby Route 7, with quick access to Fairfax Parkway (286) and Toll Road (267) for commuting access east into DC or west into Loudoun County. Home is also near Cascades Shopping Center, Sterling Park Shopping and other nearby convenient retail locations, with parks and schools also nearby. Come by to see if your vision can match what this home offers.
| Elementary School | Middle School | High School |
|---|---|---|
| Rolling Ridge Elementary School | Sterling Middle School | Park View High School |
| Price History | |
|---|---|
| 9/16/2026 | Listed $560,000 |
General Features
| Living Area | 1943 |
|---|---|
| Sewer | Public Sewer |
| Heating | Central |
| Cooling | Central A/C,Ceiling Fan(s) |
| Utilities | Water Available,Sewer Available,Electric Available |
| Possession | Negotiable,Immediate |
| Zoning | PDH3 |
| Architectural Style | Split Foyer |
| Construction Materials | Masonry |
| School District | LOUDOUN COUNTY PUBLIC SCHOOLS |
| Year Built | 1968 |
| Levels | 3 |
| Tax Year | 2026 |
| Ownership | Fee Simple |
| Cool Fuel | Electric |
| Accessibility | None |
| County | LOUDOUN |
| New Construction | No |
| Property Type | Residential |
| HOA | No |
| Subdivision Name | STERLING PARK |
| Garage Y/N | No |
| Water Access Y/N | No |
| Other Structures | Above Grade,Below Grade |
| Transportation | Airport less than 10 miles |
| Full Baths | 3 |
| Status | ACTIVE |
| Directions | From Route 7,take left or right on North Sterling Blvd. Turn onto access road and park in extended driveway or on street. |
| City | STERLING |
| Disclosures | Lead Based Paint - State |
| Senior Community Y/N | No |
| Lot Size Units | Square Feet |
| Lot Size Square Feet | 9583.00 |
| Tax Assessed Value | 599300.0 |
| Tax Annual Amount | 4824.0 |
| Home Warranty Y/N | No |
| Property Condition | Below Average |
| Structure Type | Detached |
| Condo/Coop Association fee Y/N | No |
| Bathrooms Count Main Level | 0.00 |
| Price Per Sq Ft Total AG | 409.36 |
| Acceptable Financing | Negotiable |
| Vacation Rental Y/N | No |
| Virtual Tour | https://my.matterport.com/show/?m=k5vzTnaKqeu&brand=0&mls=1& |
| Total SQFT | 2052 |
| Standard Status | Active |
| Year Built Source | Assessor |
| Legal Subdivision | STERLING PARK |
| Tax Lot | 1559 |
Interior Features
| Heating Fuel | Electric |
|---|---|
| Basement | Daylight,Partial,Outside Entrance |
| Flooring | Hardwood,Carpet,Tile/Brick |
| Hot Water | Electric |
| Basement (Y/N) | Yes |
| Heating Y/N | Yes |
| Above Grade Finished Area | 1368 |
| Central Air Y/N | Yes |
| Total Bedrooms | 5 |
| Below Grade Finished Area | 575 |
| Below Grade Finished Area Unit Type | Square Feet |
| LivingAreaSource | Assessor |
| Below Grade Unfin Area Units | Square Feet |
| Below Grade Unfin SQFT | 109 |
| Below Grade Unfin SQFT Source | Estimated |
| Below Grade Finished Area Source | Assessor |
| Bedrooms Count All Lower Levels | 1 |
| Bedrooms Count All Upper Levels | 4 |
| Bedrooms Count Lower Level 1 | 1 |
| Bedrooms Count Upper Level 1 | 4 |
| Bathrooms Full Upper Level 1 | 2 |
| Bathrooms Full Lower Level 1 | 1 |
| Bathrooms Full All Upper Levels | 2 |
| Bathrooms Full All Lower Levels | 1 |
| Bathrooms Count Upper Level 1 | 2.00 |
| Bathrooms Count Lower Level 1 | 1.00 |
| Bathrooms Count All Upper Levels | 2 |
| Bathrooms Count All Lower Levels | 1 |
| Above Grade Finished Area Source | Assessor |
| Above Grade Finished Area Unit Type | Square Feet |
| Total Baths | 3 |
Exterior Features
| Pool | No Pool |
|---|---|
| Parking Features | Asphalt Driveway |
| Water Source | Public |
| Total Parking Spaces | 4 |
| Type of Parking | Attached Carport,Driveway |
| Foundation Details | Slab |
| Water View Y/N | No |
| Lot Size Acres | 0.22 |
| Lot Size Source | Assessor |
| Waterfront Y/N | No |
| Land Assessed Value | 234100.00 |
| Navigable Water Y/N | No |
| Water Oriented Y/N | No |
| # of Attached Carport Spaces | 1 |
Amenities
- Foreclosure
- Views
- Short Sale
- New Construction
- Adult 55+
- Lease To Own
- No HOA Fees
- Furnished
- Primary On Main
- Air Conditioning
- Seller Finance
- Green
- Fixer Upper
- Horse
- Golf
- Fireplace
- Deck
- Garage
- Basement
- Pool
Property vs Single Family Average in 20164
Price
Taxes
Year Built
 © BRIGHT, All Rights Reserved
