
Open House Fri, Sep 18th 5:00 PM - 6:30 PM
Address
515 Moylan Avenue, Media, PA
Price
$ 700,000
Property Attributes
- MLS#PADE2123720
- TypeSingle Family
- Listing Status ACTIVE
- CountyDELAWARE
- CityMedia
- AreaNether Providence Twp
- NeighborhoodMoylan
- Zip19063
- StyleVictorian
- Year Built1889
- Taxes$ 17532
- Price$ 700,000
- Bedrooms5
- Full Bathrooms1
- Half Bathrooms2
- Sqr Footage2780
- Lot Size0.32 Acres
Data Source:
Bright MLS
Property Description
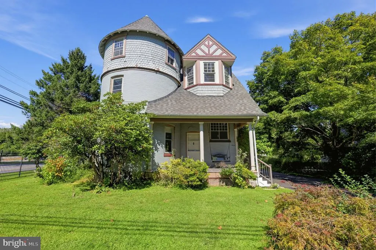
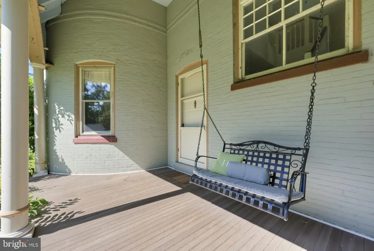
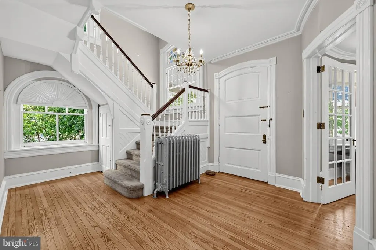
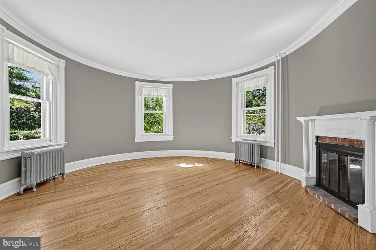
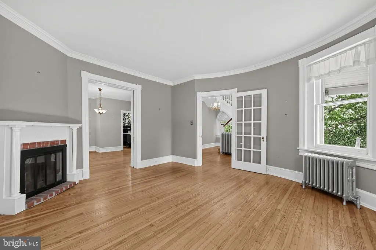
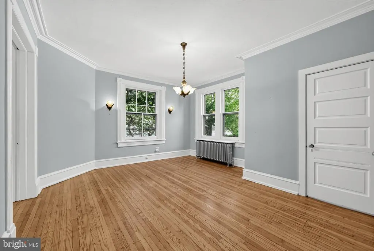
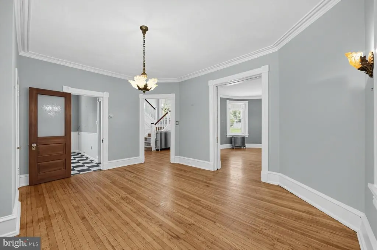
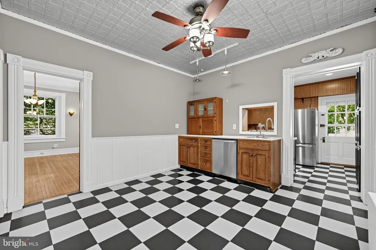
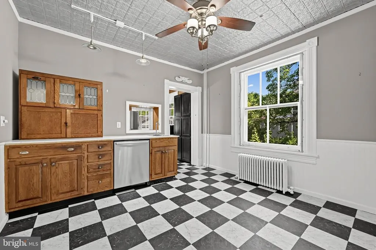
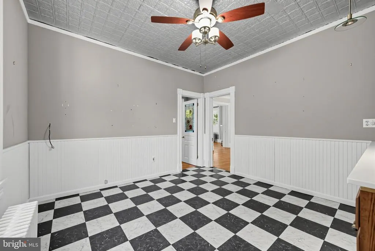
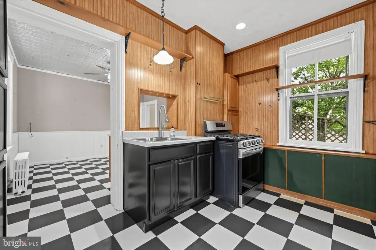
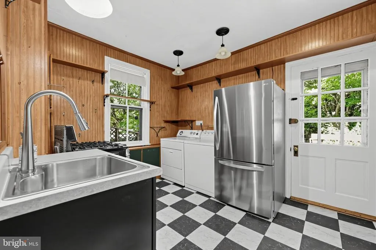
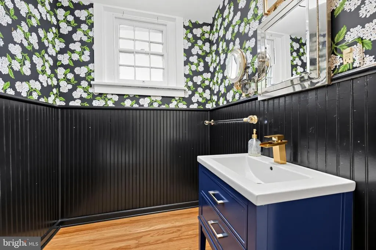
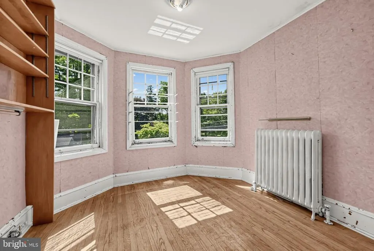
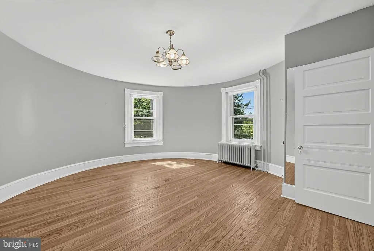
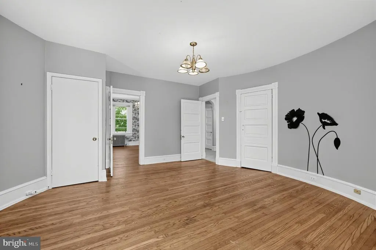
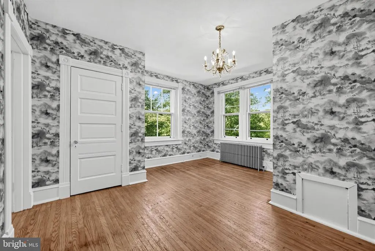
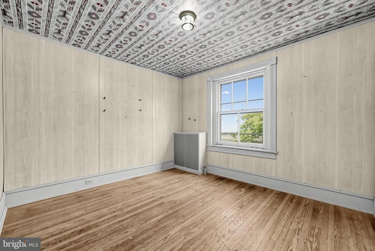
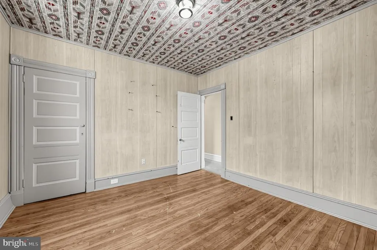
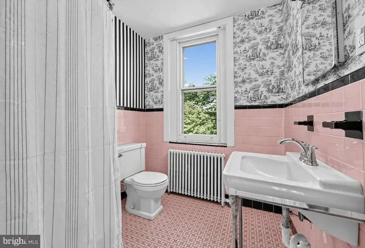
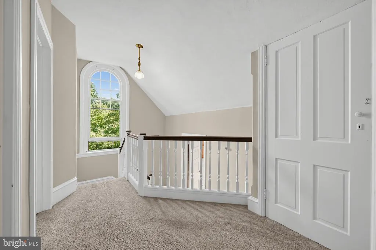
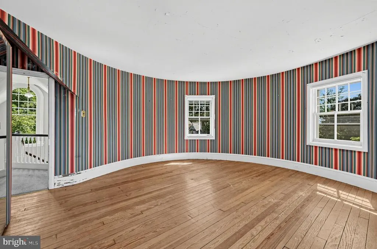
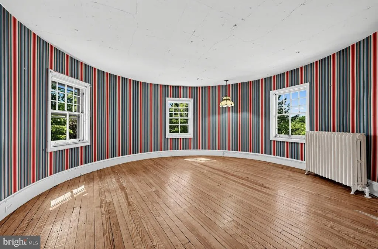
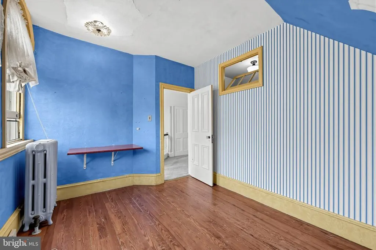
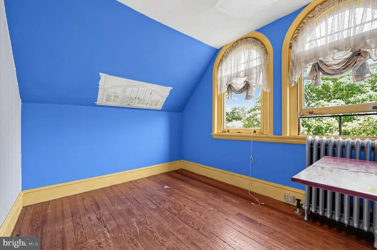
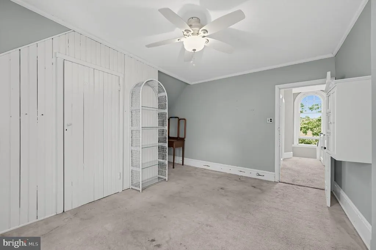
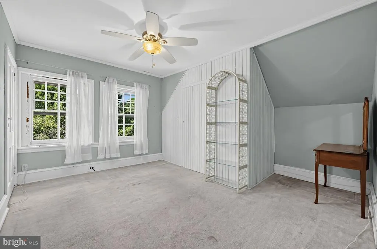
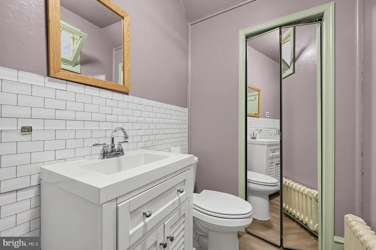
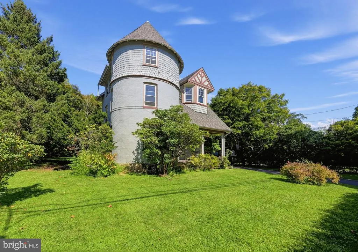
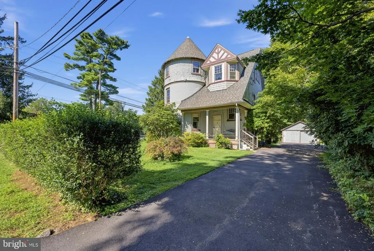
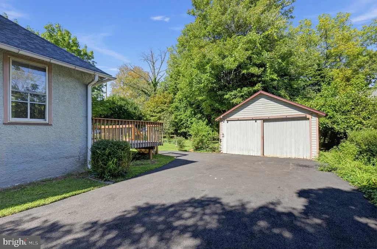
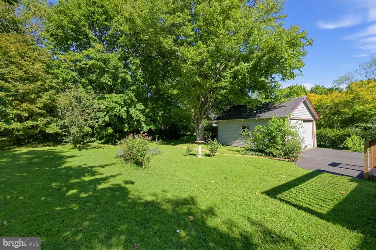
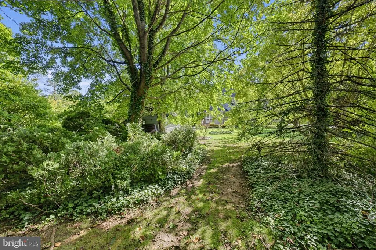
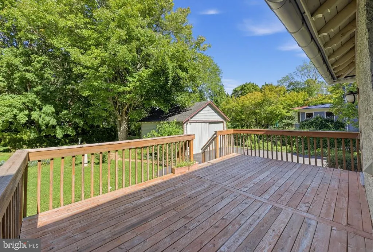
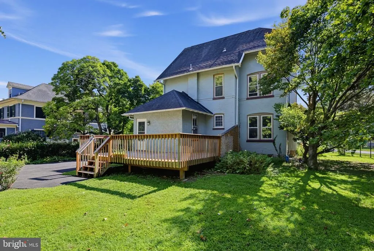
Welcome home to 515 Moylan Avenue, a spacious five-bedroom home offering approximately 2,800 square feet of living space on a 0.32-acre lot in Wallingford-Swarthmore School District. This three story property combines the character, detail and quality of an 1889 home with the space and flexibility today's buyers are looking for. The generously sized floor plan offers numerous possibilities for comfortable living, entertaining, working from home, or accommodating guests. Five bedrooms provide flexibility to suit a variety of needs, while the full basement offers additional storage and usable space. The property also includes an attached garage, off-street parking, brick exterior, and a fireplace. Enter the front door from the welcoming front porch with swing. To the left of the foyer the circular living room comprises the first floor of the wonderful turret. Behind the living room is the formal dining room. The kitchen and family lead to the back door and deck. Completing this level is a charmingly updated powder room. Half way up the ornate staircase is an office in the front of the home. On the second level are three spacious bedrooms and a full bath. The largest bedroom is also circular and in the turret! On the third floor are two more bedrooms, and a large half bath that could easily be converted into a full bath. There is also an unheated bonus room which could serve as storage, but has most recently been used as a 6th bedroom. Outside, the approximately one-third-acre lot provides considerably more space than typically found with many homes in the area, offering room to enjoy the outdoors and personalize the property to your liking. The plantings create a private back yard. Off the driveway is a detached two car garage. Conveniently located in the Media area, 515 Moylan Avenue provides easy access to local shopping, restaurants, parks, schools, and major roadways, as well as the nearby SEPTA station. For buyers seeking a larger home with character, a substantial lot, and plenty of potential, this property offers an excellent opportunity to create a home that fits their lifestyle.
| Elementary School | Middle School | High School |
|---|---|---|
| Wallingford Elementary School | Strath Haven Middle School | Strath Haven High School |
| Price History | |
|---|---|
| 9/16/2026 | Listed $700,000 |
General Features
| Living Area | 2780 |
|---|---|
| Sewer | Public Sewer |
| Heating | Hot Water |
| Cooling | None |
| Possession | Negotiable |
| Zoning | RESIDENTIAL |
| Garage Spaces | 2.00 |
| Architectural Style | Victorian |
| Construction Materials | Brick,Cedar,Frame |
| School District | WALLINGFORD-SWARTHMORE |
| Year Built | 1889 |
| Electric | 200+ Amp Service |
| Levels | 3 |
| Tax Year | 2026 |
| Ownership | Fee Simple |
| Cool Fuel | None |
| Accessibility | None |
| County | DELAWARE |
| New Construction | No |
| Property Type | Residential |
| HOA | No |
| Subdivision Name | MOYLAN |
| Garage Y/N | Yes |
| Water Access Y/N | No |
| Other Structures | Above Grade,Below Grade |
| Full Baths | 1 |
| Status | ACTIVE |
| Directions | Please put 515 Moylan Ave in your favorite NAV/GPS |
| City | MEDIA |
| Senior Community Y/N | No |
| MLS Area | Nether Providence Twp (10434) |
| Lot Size Units | Square Feet |
| Lot Size Square Feet | 13939.00 |
| Tax Assessed Value | 434730.0 |
| Tax Annual Amount | 17532.0 |
| Structure Type | Detached |
| Condo/Coop Association fee Y/N | No |
| Bathrooms Count Main Level | 1.00 |
| Price Per Sq Ft Total AG | 251.8 |
| Vacation Rental Y/N | No |
| Virtual Tour | https://vimeo.com/1227405387?fl=pl&fe=sh |
| Total SQFT | 2780 |
| Standard Status | Active |
| Year Built Source | Assessor |
| Tax Lot | 040-000 |
Interior Features
| Heating Fuel | Natural Gas |
|---|---|
| Basement | Full,Interior Access |
| Total Fireplaces | 1 |
| Hot Water | Natural Gas |
| Basement (Y/N) | Yes |
| Heating Y/N | Yes |
| Fireplace Y/N | Yes |
| Above Grade Finished Area | 2780 |
| Half Baths | 2 |
| Central Air Y/N | No |
| Total Bedrooms | 5 |
| Room Type | Living Room,Dining Room,Bedroom 2,Bedroom 3,Bedroom 4,Bedroom 5,Kitchen,Family Room,Foyer,Office,Storage Room,Bonus Room,Primary Bathroom,Full Bath,Half Bath |
| Below Grade Finished Area Unit Type | Square Feet |
| LivingAreaSource | Assessor |
| Below Grade Finished Area Source | Assessor |
| Bedrooms Count All Upper Levels | 5 |
| Bedrooms Count Upper Level 1 | 3 |
| Bedrooms Count Upper Level 2 | 2 |
| Bathrooms Half Upper Level 2 | 1 |
| Bathrooms Half Main Level | 1 |
| Bathrooms Half All Upper Levels | 1 |
| Bathrooms Full Upper Level 1 | 1 |
| Bathrooms Full All Upper Levels | 1 |
| Bathrooms Count Upper Level 2 | 1.00 |
| Bathrooms Count Upper Level 1 | 1.00 |
| Bathrooms Count All Upper Levels | 2 |
| Above Grade Finished Area Source | Assessor |
| Above Grade Finished Area Unit Type | Square Feet |
| Total Baths | 3 |
Exterior Features
| Pool | No Pool |
|---|---|
| Parking Features | Asphalt Driveway |
| Water Source | Public |
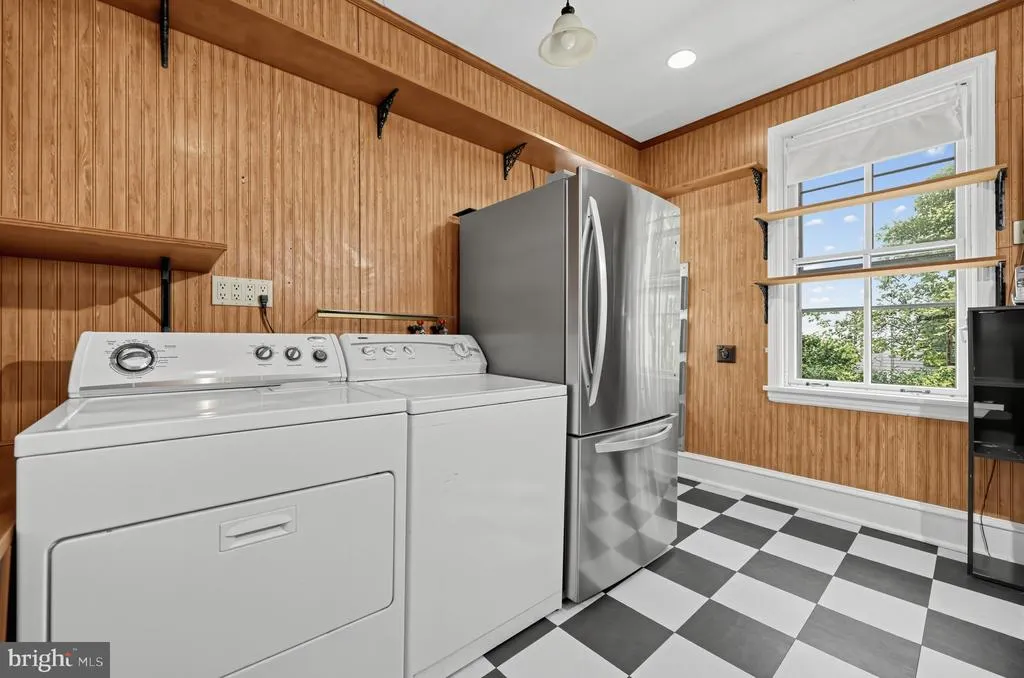
| Inclusions | kitchen refrigerator,porch swing,washer,dryer,garden decor (planters,bird bath,etc) all in as in condition for no monetary value |
| Total Parking Spaces | 6 |
| Garage Features | Garage - Front Entry |
| Type of Parking | Detached Garage,Driveway |
| Foundation Details | Stone |
| Water View Y/N | No |
| Lot Size Acres | 0.32 |
| Lot Size Source | Assessor |
| Waterfront Y/N | No |
| Land Assessed Value | 169270.00 |
| Navigable Water Y/N | No |
| Water Oriented Y/N | No |
| # of Detached Garage Spaces | 2 |
Room Details
| Room | Dimensions | Level | Flooring | Details |
|---|---|---|---|---|
| Bedroom 2 | Upper 1 | |||
| Bedroom 3 | Upper 1 | |||
| Bedroom 4 | Upper 2 | |||
| Bedroom 5 | Upper 2 | |||
| Bonus Room | Upper 2 | |||
| Dining Room | Main | |||
| Family Room | Main | |||
| Foyer | Main | |||
| Full Bath | Upper 1 | |||
| Half Bath | Upper 2 | |||
| Half Bath | Main | |||
| Kitchen | Main | |||
| Living Room | Main | |||
| Office | Upper 1 | |||
| Primary Bathroom | Upper 1 | |||
| Storage Room | Lower 1 |
Amenities
- Foreclosure
- Views
- Short Sale
- New Construction
- Adult 55+
- Lease To Own
- No HOA Fees
- Furnished
- Primary On Main
- Air Conditioning
- Seller Finance
- Green
- Fixer Upper
- Horse
- Golf
- Fireplace
- Deck
- Garage
- Basement
- Pool
Property vs Single Family Average in 19063
Price
Taxes
Year Built
Visits
 © BRIGHT, All Rights Reserved
