
Views - Eco Friendly

















Address
3104 Warehouse Landing Road, Bryans Road, MD
Price
$ 599,000
Property Attributes
- MLS#MDCH2059226
- TypeSingle Family
- Listing Status ACTIVE UNDER CONTRACT
- CountyCHARLES
- CityBryans Road
- NeighborhoodFraser Road Sub
- Zip20616
- StyleColonial
- Year Built1993
- Taxes$ 4990
- Price$ 599,000
- Bedrooms6
- Full Bathrooms3
- Half Bathrooms1
- Sqr Footage2575
- Lot Size0.92 Acres
Data Source:
Bright MLS
Property Description
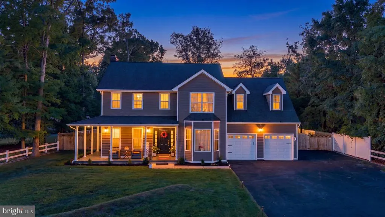
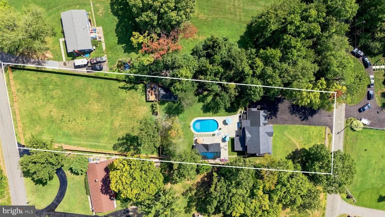
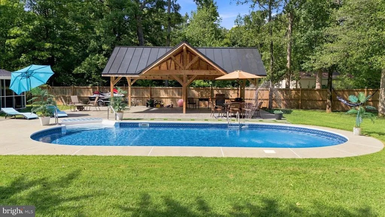
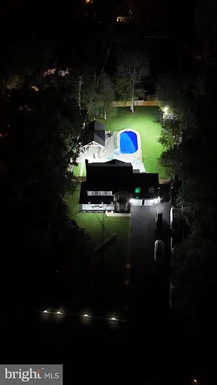
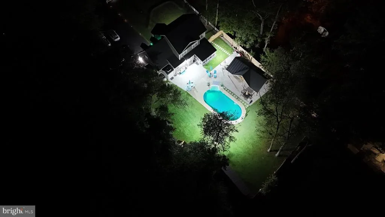
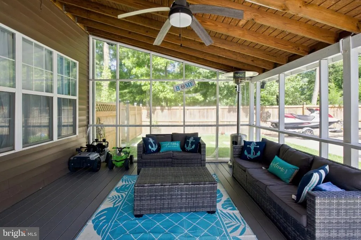
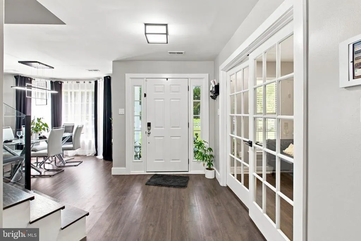
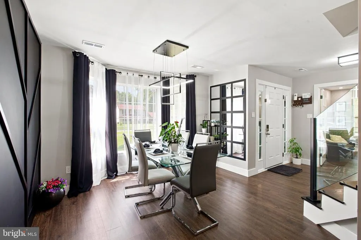
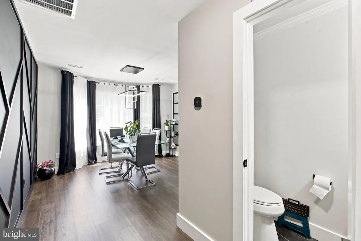
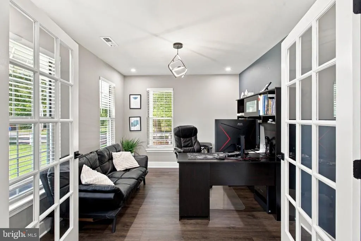
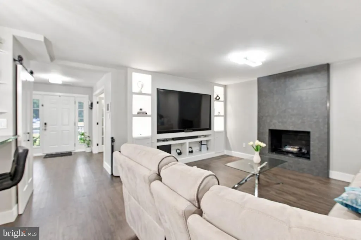
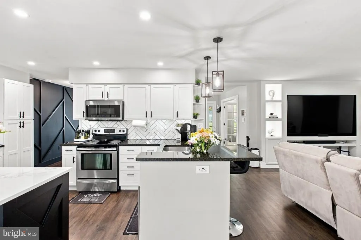
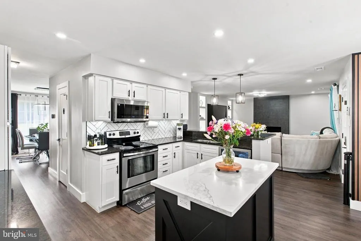
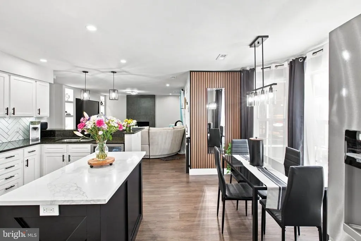
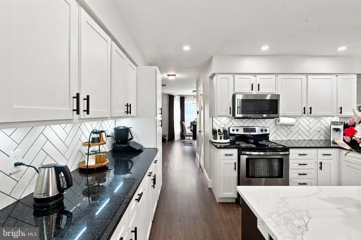
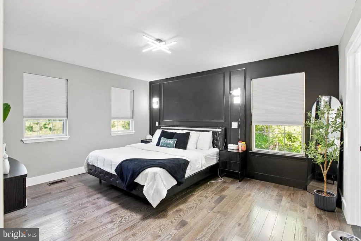
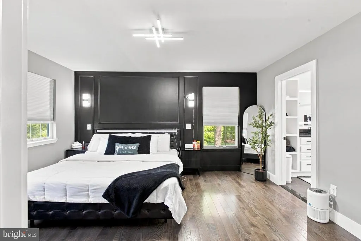
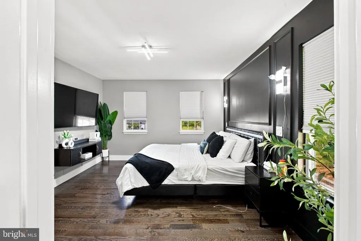
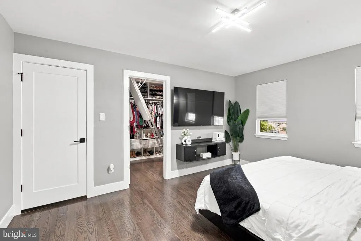
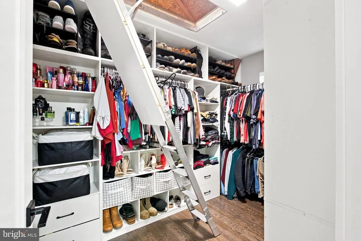
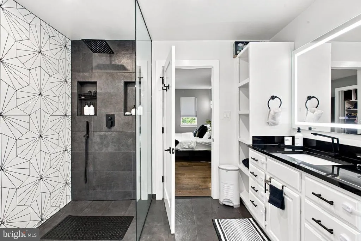
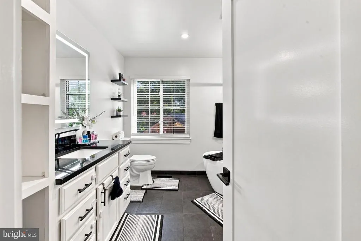
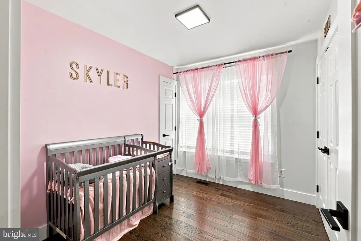
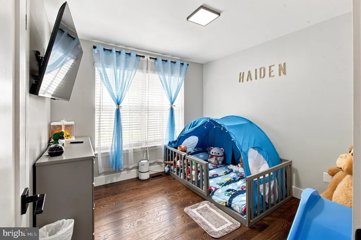
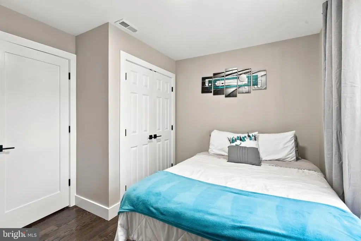
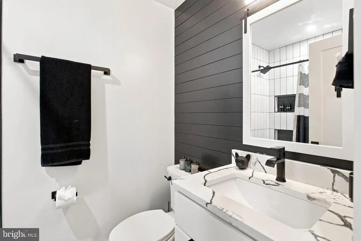
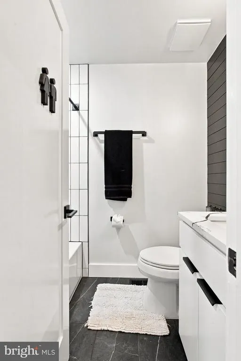
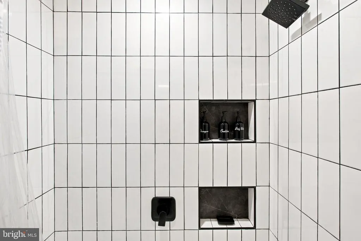
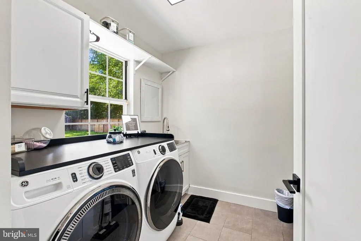
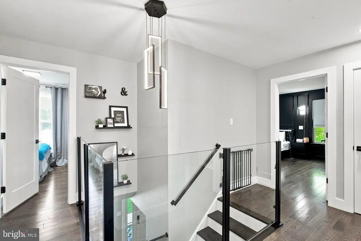
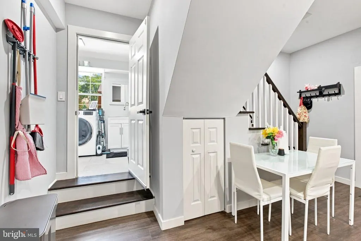
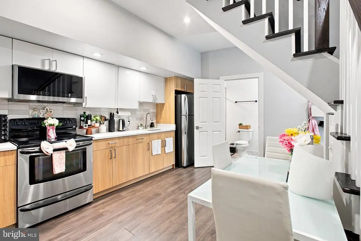
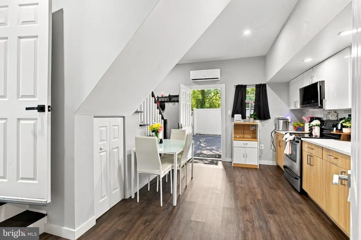
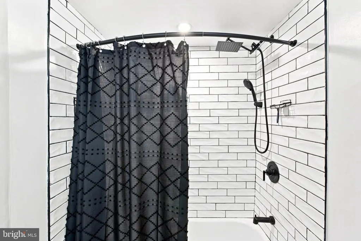
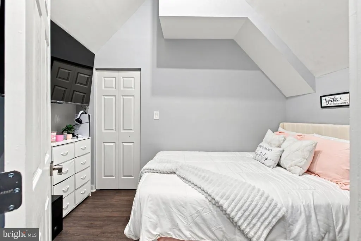
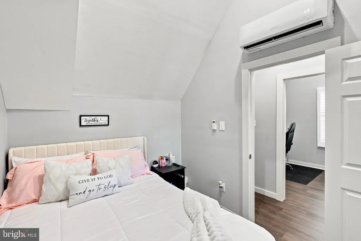
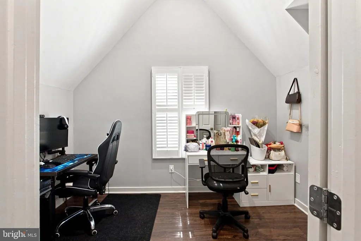
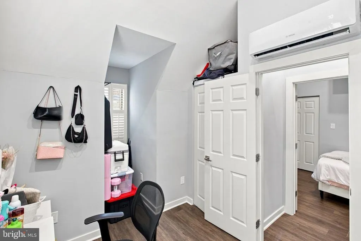
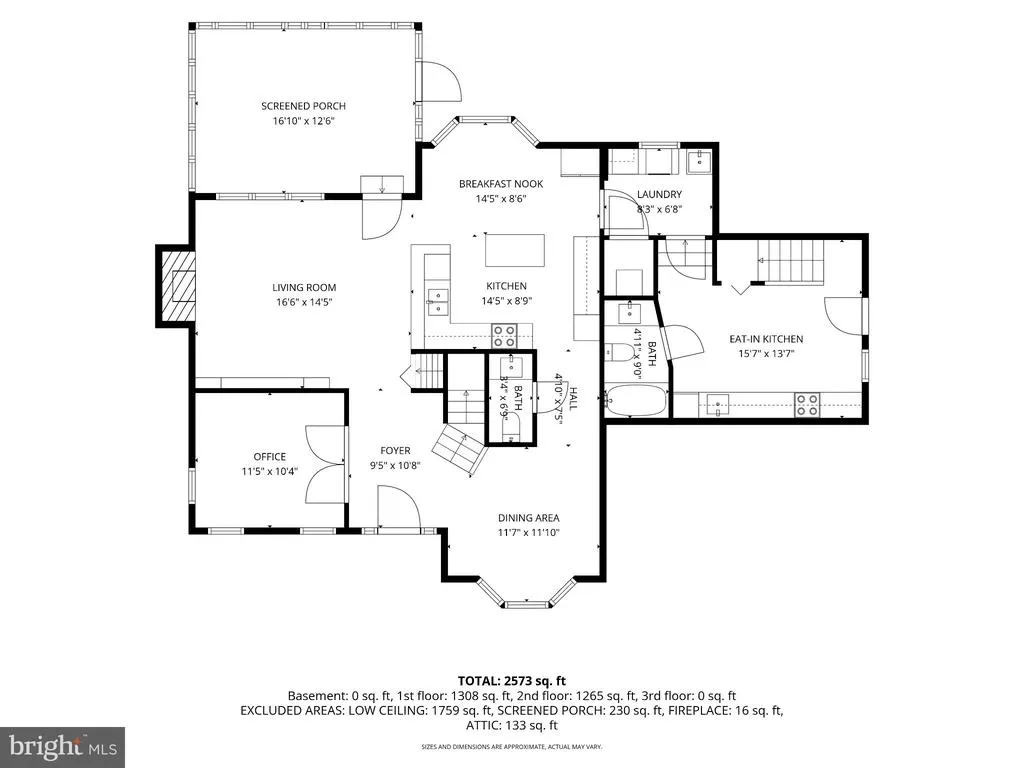
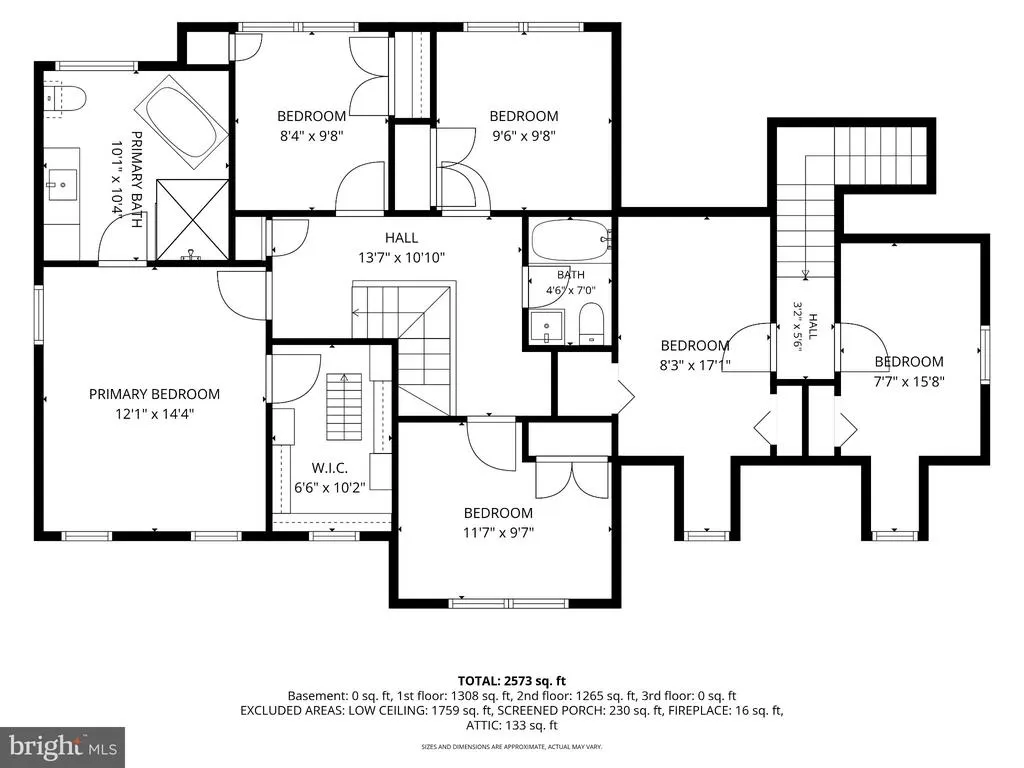
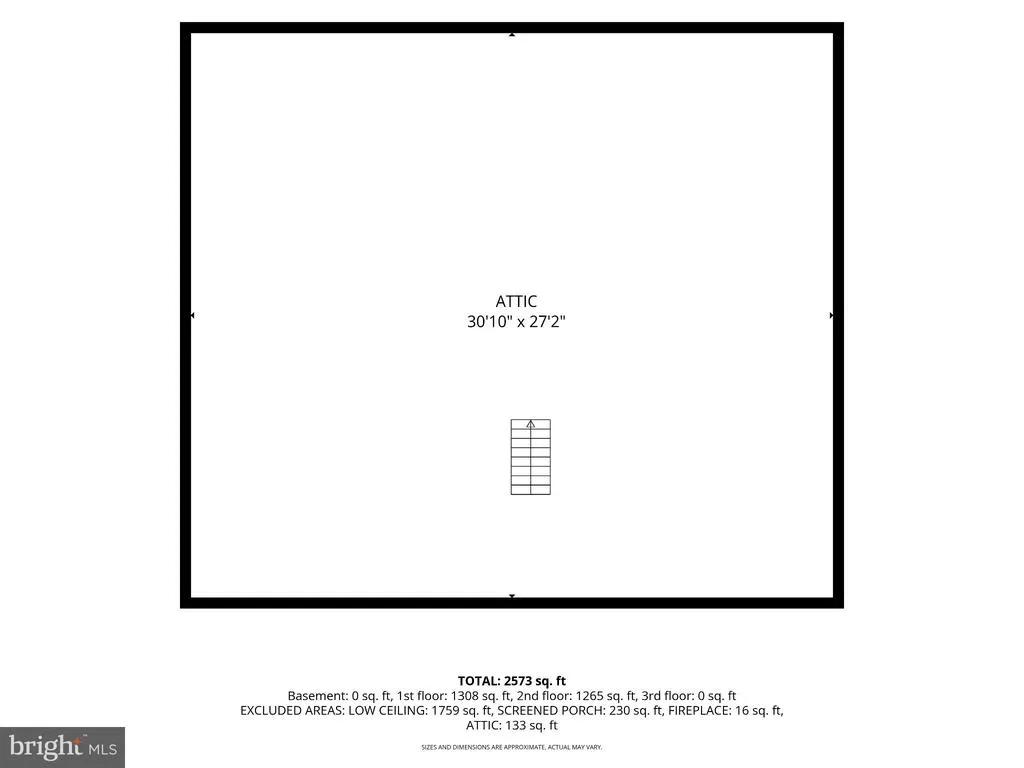
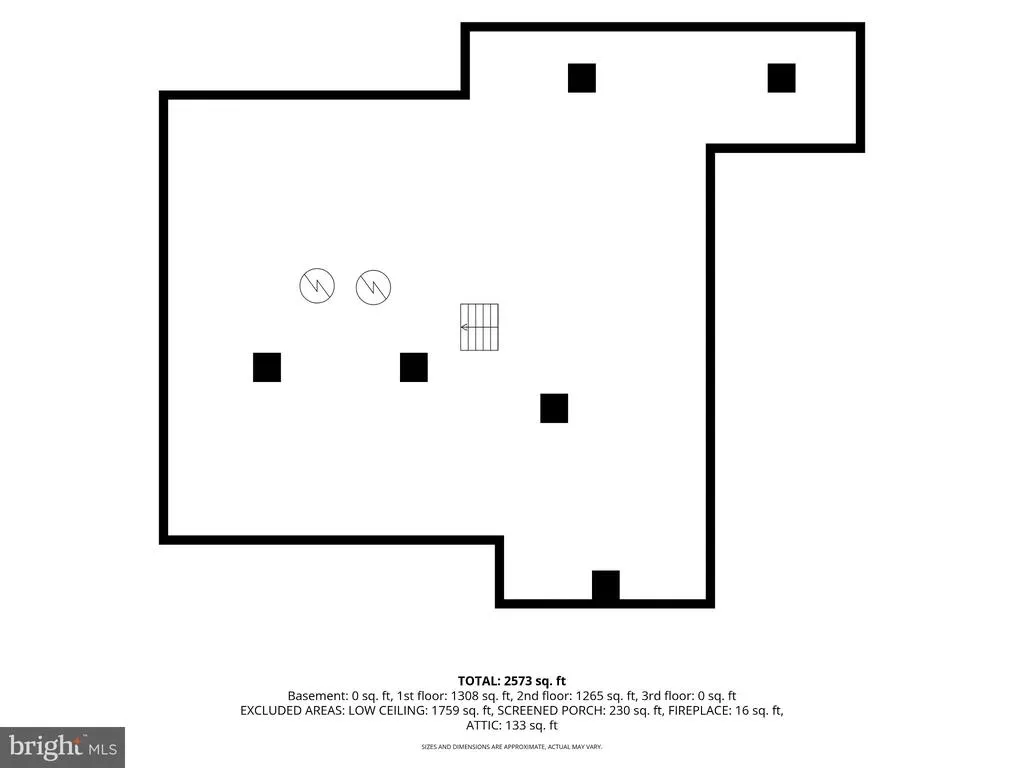
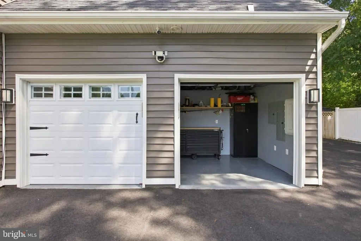
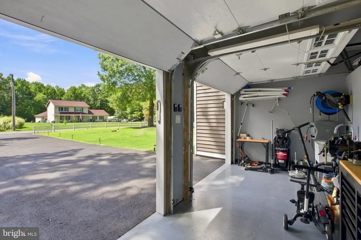
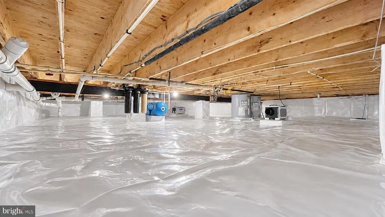
**SPACE. PRIVACY. FREEDOM. A PROPERTY THAT HAS IT ALL.** Welcome to an exceptional **0.92-acre retreat in Bryans Road, Maryland**, where thoughtful renovations meet expansive outdoor living and remarkable flexibility. With **no HOA**, a newly paved driveway accommodating up to **12 vehicles**, and a **6-foot privacy fence enclosing the entire property**, this home offers an uncommon level of freedom and privacy. A charming **wrap-around front porch** welcomes you into a beautifully updated residence featuring an office/den, formal dining room, spacious living room, open-concept kitchen with updated stainless-steel appliances, breakfast nook, half bath, and laundry room. The living room opens to a **screened porch**, creating an inviting transition to the outdoors. Upstairs, **four bedrooms** include a spacious primary suite with a custom-organized walk-in closet and a modern bath featuring a soaking tub and walk-in shower. A fully updated hallway bathroom completes the upper level. One of the property's most desirable features is the attached **in-law/au pair suite**, offering **two bedrooms, a fully updated kitchen and bathroom, breakfast nook, private entrance, and independently controlled HVAC**ideal for extended family, guests, or flexible living arrangements. The backyard is truly an entertainer's oasis. Enjoy the **in-ground pool**, professionally serviced by a local provider, along with a spacious **pavilion perfect for BBQs, cookouts, and gatherings**. The expansive rear lot has been cleared and is ready for your visionwhether that means a garden, sports area, recreation space, or private outdoor retreat. **Exterior lighting throughout the property allows you to enjoy the outdoor spaces well into the evening and nighttime.** The home is equally impressive behind the scenes, featuring **smart-home technology, CAT 6 wiring, solid-core doors, glass stair railings, updated flooring and PVC plumbing, a new 2.5 HP well pump and pressure tank, two newer water heaters, a three-stage water filtration system, and a fully encapsulated crawlspace.** **Rarely does a property offer this combination of space, privacy, modern updates, flexible living, and resort-style outdoor amenities. This is more than a homeit is an opportunity to live without limits.**
| Elementary School | Middle School | High School |
|---|---|---|
| J. C. Parks Elementary School | Matthew Henson Middle School | Henry E. Lackey High School |
| Price History | |
|---|---|
| 9/9/2026 | Listed $599,000 |
General Features
| Living Area | 2575 |
|---|---|
| Sewer | Public Sewer |
| Heating | Heat Pump(s),Energy Star Heating System |
| Cooling | Other,Energy Star Cooling System,Central A/C |
| Utilities | Cable TV,Cable TV Available,Electric Available,Multiple Phone Lines,Phone,Phone Available,Phone Connected,Sewer Available,Under Ground,Water Available |
| Possession | Settlement |
| Roof | Architectural Shingle |
| Appliances | Air Cleaner,Built-In Microwave,Built-In Range,Dishwasher,Dryer - Electric,Dryer - Front Loading,Dual Flush Toilets,ENERGY STAR Clothes Washer,ENERGY STAR Dishwasher,ENERGY STAR Refrigerator,Energy Ef |
| Zoning | WCD |
| Patio/Porch Features | Deck(s),Enclosed,Patio(s),Porch(es),Screened,Wrap Around |
| Architectural Style | Colonial |
| Pool Features | Concrete,Fenced,Filtered,In Ground,Permits |
| Security Features | 24 hour security,Exterior Cameras,Motion Detectors,Smoke Detector |
| Construction Materials | Advanced Framing,Blown-In Insulation,CPVC/PVC,Stick Built,Vinyl Siding |
| School District | CHARLES COUNTY PUBLIC SCHOOLS |
| Year Built | 1993 |
| Electric | 200+ Amp Service,220 Volts,Circuit Breakers |
| View | Garden/Lawn,Street,Trees/Woods |
| Levels | 2 |
| Tax Year | 2026 |
| Ownership | Fee Simple |
| Cool Fuel | Electric |
| Accessibility | 32 + wide Doors,36 + wide Halls,>84 Garage Door,Grab Bars Mod,Level Entry - Main |
| County | CHARLES |
| New Construction | No |
| Property Type | Residential |
| HOA | No |
| Energy Efficient | Appliances,HVAC |
| Subdivision Name | FRASER ROAD SUB |
| Facing Direction | West |
| Garage Y/N | No |
| Water Access Y/N | No |
| Other Structures | Above Grade,Below Grade |
| Full Baths | 3 |
| Status | ACTIVE UNDER CONTRACT |
| Directions | PER GPS |
| City | BRYANS ROAD |
| Disclosures | Prop Disclaimer |
| Senior Community Y/N | No |
| Lot Size Units | Square Feet |
| Lot Size Square Feet | 40075.00 |
| Tax Assessed Value | 392300.0 |
| Tax Annual Amount | 4990.0 |
| Home Warranty Y/N | No |
| Property Condition | Excellent |
| Structure Type | Detached |
| Floors In Unit Count | 2 |
| Condo/Coop Association fee Y/N | No |
| Bathrooms Full Main Level | 1 |
| Bathrooms Count Main Level | 2.00 |
| Price Per Sq Ft Total AG | 232.62 |
| Acceptable Financing | Cash,Conventional,FHA 203(b),VA,FHA |
| Historic Y/N | No |
| Lease Considered Y/N | No |
| Vacation Rental Y/N | No |
| Virtual Tour | https://dl.dropboxusercontent.com/scl/fi/1z4pudlgv3vsgrzgcgol2/Video-0709.mp4?rlkey=jlyd1mja4msbvmhaqb8wk8466&raw=1 |
| Total SQFT | 2575 |
| Location Type | Rural |
| Standard Status | Active Under Contract |
| Year Built Source | Assessor |
| Legal Subdivision | FRASER ROAD SUB |
| Association Recreation Fee | No |
Interior Features
| Interior Amenities | Air Filter System,Attic/House Fan,Bathroom - Stall Shower,Bathroom - Tub Shower,Breakfast Area,Built-Ins,Butlers Pantry,Carpet,Ceiling Fan(s),Chair Railings,Combination Kitchen/Dining,Dining Area,Fam |
|---|---|
| Heating Fuel | Electric |
| Flooring | Ceramic Tile,Vinyl |
| Total Fireplaces | 1 |
| Fireplace Features | Wood |
| Hot Water | 60+ Gallon Tank,Electric,Instant Hot Water |
| Total Stories | 2 |
| Basement (Y/N) | No |
| Heating Y/N | Yes |
| Window Features | Bay/Bow,Casement,Double Pane,Energy Efficient,Insulated,Screens |
| Fireplace Y/N | Yes |
| Above Grade Finished Area | 2575 |
| Half Baths | 1 |
| Central Air Y/N | Yes |
| Total Bedrooms | 6 |
| Entry Level | 1 |
| Room Type | In-Law/auPair/Suite |
| Below Grade Finished Area Unit Type | Square Feet |
| LivingAreaSource | Estimated |
| Laundry Type | Hookup,Main Floor |
| Below Grade Unfin Area Units | Square Feet |
| Below Grade Finished Area Source | Assessor |
| Bedrooms Count All Upper Levels | 6 |
| Bedrooms Count Upper Level 1 | 6 |
| Bathrooms Half Main Level | 1 |
| Bathrooms Full Upper Level 1 | 2 |
| Bathrooms Full All Upper Levels | 2 |
| Bathrooms Count Upper Level 1 | 2.00 |
| Bathrooms Count All Upper Levels | 2 |
| Above Grade Finished Area Source | Estimated |
| Above Grade Finished Area Unit Type | Square Feet |
| Total Baths | 4 |
Exterior Features
| Exterior Amenities | Chimney Cap(s),Extensive Hardscape,Exterior Lighting,Flood Lights,Gutter System,Outbuilding(s),Secure Storage,Awning(s),Lawn Sprinkler,Outside Shower |
|---|---|
| Pool | Yes - Personal |
| Fencing | Rear,Wood |
| Parking Features | Concrete Driveway,Lighted Parking,Paved Driveway,Paved Parking,Private |
| Lot Features | Front Yard,Landscaping,Level,No Thru Street,Not In Development,Poolside,Premium,Private,Rear Yard,Road Frontage,Secluded,SideYard(s),Trees/Wooded,Vegetation Planting,Year Round Access,Cleared |
| Water Source | Well |
| Total Parking Spaces | 12 |
| Type of Parking | Driveway,On Street |
| Foundation Details | Crawl Space |
| Spa | No |
| Water View Y/N | No |
| Lot Dimensions | 97' X 406' X100' X 426' |
| Lot Size Acres | 0.92 |
| Road Surface Type | Access - On Grade,Black Top,Paved |
| Lot Size Source | Assessor |
| Waterfront Y/N | No |
| Door Features | Insulated,Six Panel,Storm |
| Other Equipment | None |
| Road Responsibility | City/County,Public |
| Land Assessed Value | 71600.00 |
| Navigable Water Y/N | No |
| Water Oriented Y/N | No |
Room Details
| Room | Dimensions | Level | Flooring | Details |
|---|---|---|---|---|
| In-Law/auPair/Suite | Upper 1 | Bathroom - Tub Shower,Breakfast Nook,Kitchen - Electric Cooking,Lighting - Recessed,Primary Bedroom - Dressing Area |
Amenities
- Foreclosure
- Views
- Short Sale
- New Construction
- Adult 55+
- Lease To Own
- No HOA Fees
- Furnished
- Primary On Main
- Air Conditioning
- Seller Finance
- Green
- Fixer Upper
- Horse
- Golf
- Fireplace
- Deck
- Garage
- Basement
- Pool
Property vs Single Family Average in 20616
Price
Taxes
Year Built
Visits
 © BRIGHT, All Rights Reserved
