


Address
206 Macduff Road, Newark, DE
Price
$ 409,900
Property Attributes
- MLS#DENC2110346
- TypeSingle Family
- Listing Status ACTIVE
- CountyNEW CASTLE
- CityNewark
- AreaNewark-Glasgow
- NeighborhoodAbbotsford
- Zip19711
- StyleTraditional,Split Level
- Year Built1993
- Taxes$ 3714
- Price$ 409,900
- Bedrooms3
- Full Bathrooms2
- Half Bathrooms0
- Sqr Footage1450
- Lot Size0.24 Acres
Data Source:
Bright MLS
Property Description
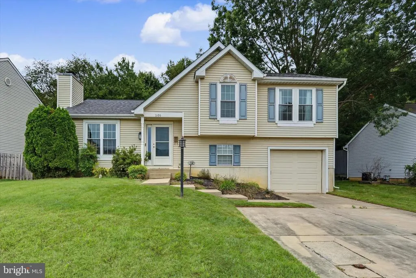
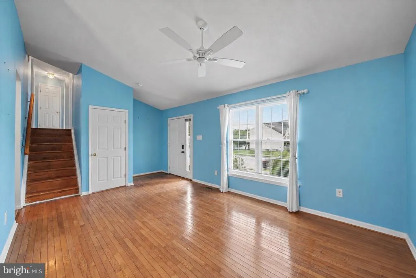
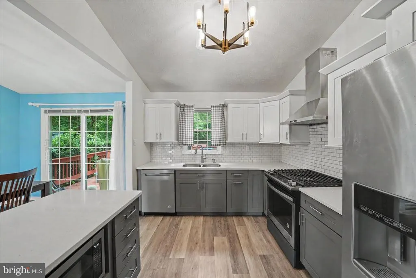
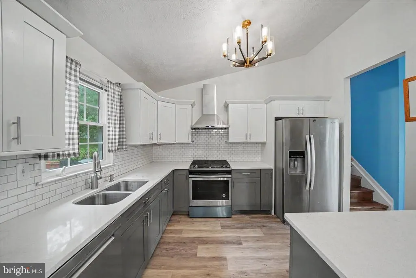
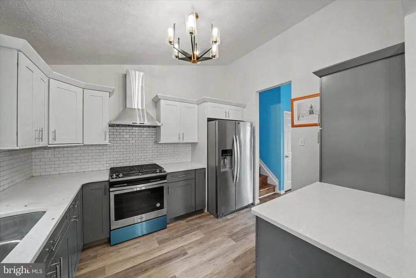
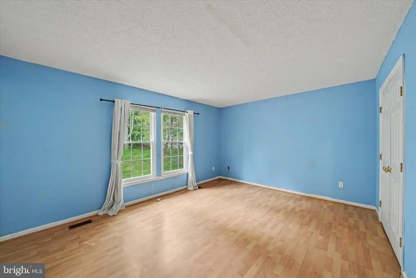
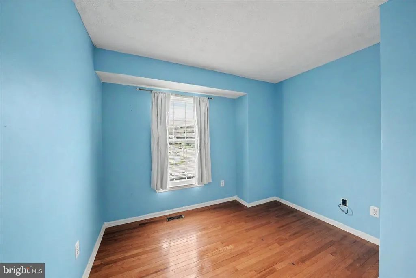
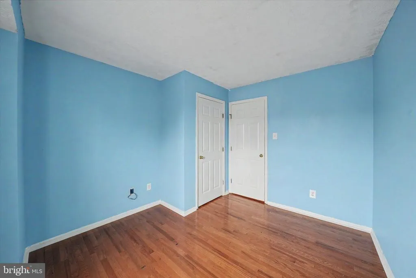
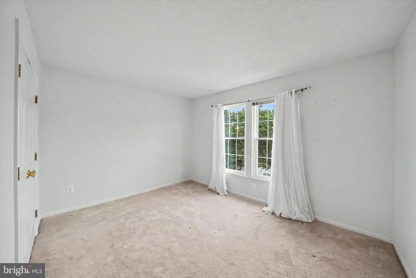
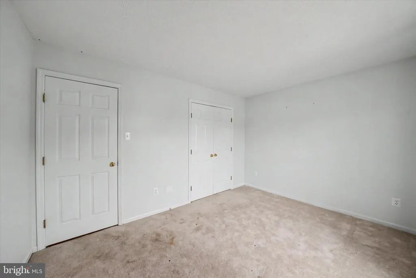
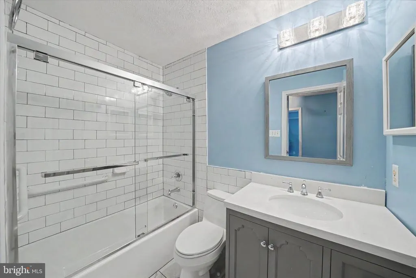
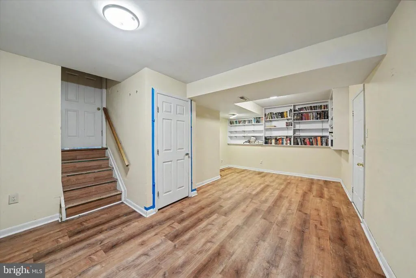
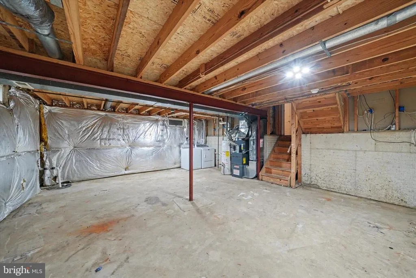
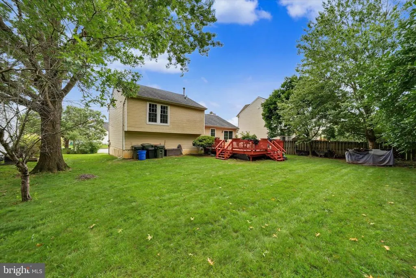
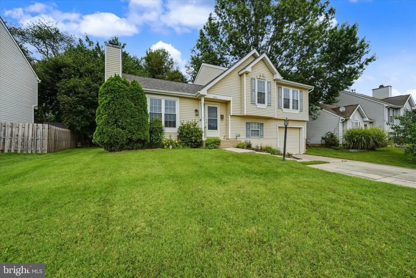
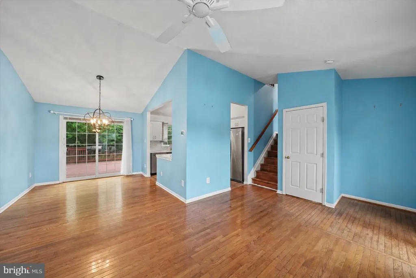
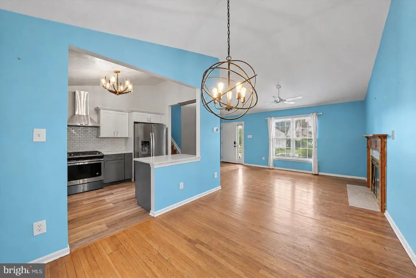
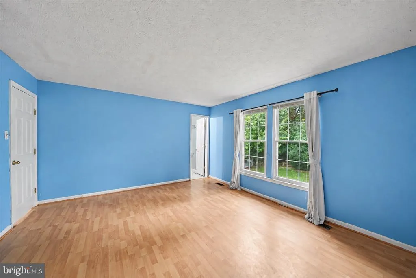
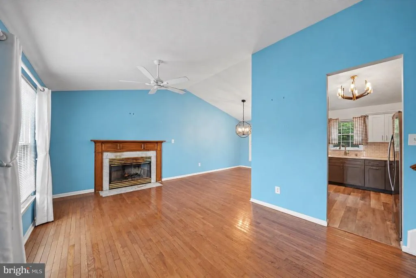
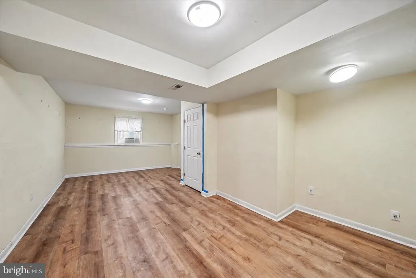
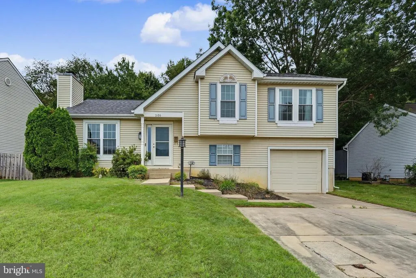
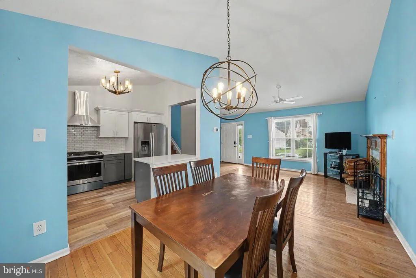
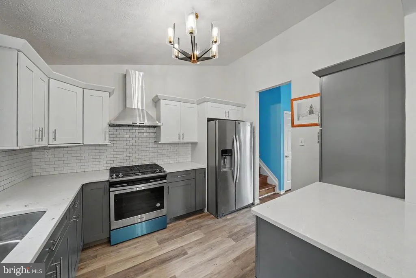
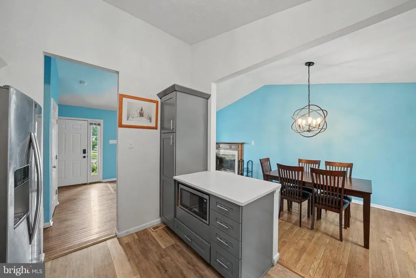
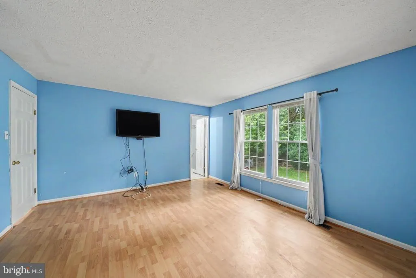
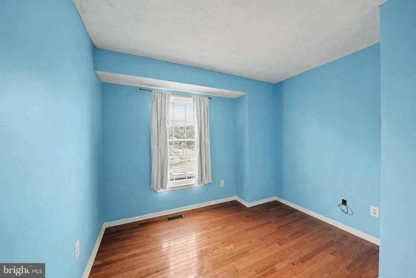
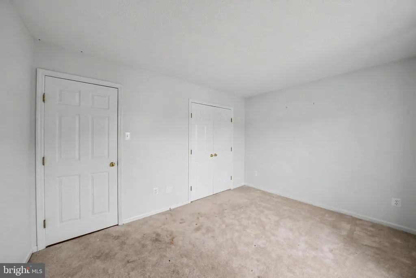
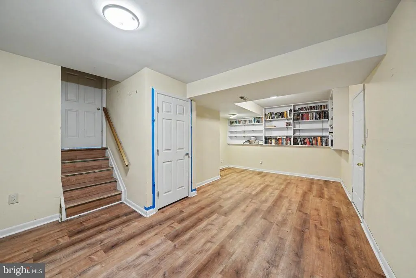
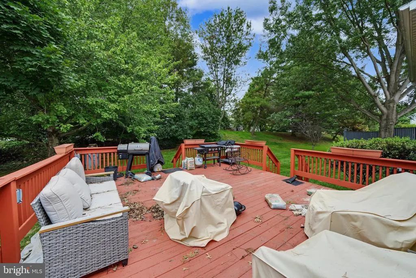
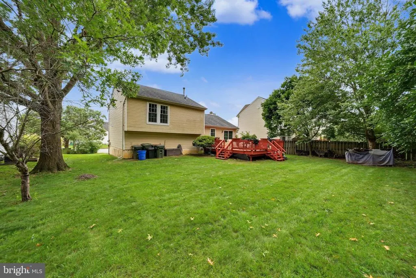
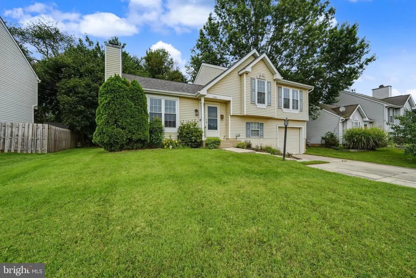
Welcome to 206 MacDuff Road, a well maintained 3 bedroom, 2 full bath detached split level home in Newark's established Abbotsford community. Offering approximately 1,450 square feet of finished living space, this home combines comfortable everyday living with an exceptionally convenient location. The centerpiece of the home is the completely renovated kitchen, thoughtfully updated with a fresh, modern feel and stainless steel appliances. The traditional split level design provides nicely defined living spaces, including a main level living room, dining area and kitchen, along with a separate lower level family room that offers additional space for relaxing, entertaining or creating a home office or recreation area. Upstairs, you'll find three generously sized bedrooms and two full baths, providing plenty of room to spread out. An unfinished lower level offers additional storage and laundry space, while the attached garage provides the convenience of inside access. Step outside to the rear deck overlooking the backyard, where mature trees along the rear and one side of the property create a pleasant natural backdrop and an added sense of separation. The approximately quarter acre lot provides usable outdoor space without becoming overwhelming to maintain. Location is another standout feature. Abbotsford is an established Newark community of single family homes and townhomes situated off Barksdale Road. From here, enjoy convenient access to the University of Delaware and downtown Newark, along with shopping, dining and everyday conveniences. Christiana Mall and Christiana Hospital are also easily accessible, with Christiana Hospital serving as one of the region's major medical centers. Commuters will appreciate convenient connections to I 95, Route 1, Route 13 and other major roadways, making travel throughout New Castle County and toward Pennsylvania and New Jersey straightforward. Newark also offers regional transportation options through the Newark Regional Transit Center, with SEPTA service toward Wilmington and Philadelphia, Amtrak service, DART routes and connecting transit options. Outdoor recreation is also within reach, including Newark area parks and trails such as the James F. Hall Trail, which connects neighborhoods, parks, the University of Delaware area and regional transportation. A renovated kitchen, generous bedrooms, flexible living space, an inviting backyard setting and outstanding access to Newark's major employment, education, shopping and transportation corridors make 206 MacDuff Road an opportunity worth seeing. Schedule your tour and discover all this home has to offer.
| Price History | |
|---|---|
| 9/16/2026 | Listed $409,900 |
General Features
| Living Area | 1450 |
|---|---|
| Sewer | Private Sewer |
| Heating | 90% Forced Air |
| Cooling | Central A/C |
| Possession | 0-30 Days CD,31-60 Days CD,Settlement |
| Appliances | Dishwasher,Disposal,Dryer,Microwave,Oven - Single,Refrigerator,Stainless Steel Appliances,Washer |
| Zoning | 18RR |
| HOA Fee | 70.00 |
| Garage Spaces | 1.00 |
| Architectural Style | Traditional,Split Level |
| Construction Materials | Stick Built,Vinyl Siding |
| School District | CHRISTINA |
| Year Built | 1993 |
| Levels | 4 |
| Tax Year | 2025 |
| Ownership | Fee Simple |
| Cool Fuel | Electric |
| Accessibility | None |
| Assoc Fee Paid Per | Annually |
| County | NEW CASTLE |
| New Construction | No |
| Property Type | Residential |
| HOA | Yes |
| Subdivision Name | ABBOTSFORD |
| Garage Y/N | Yes |
| Water Access Y/N | No |
| Other Structures | Above Grade,Below Grade |
| Full Baths | 2 |
| Status | ACTIVE |
| Directions | PREFERRED GPS METHOD |
| City | NEWARK |
| Association Name | ABBOTSFORD HOMEOWNERS ASSOCIATION,INC |
| Senior Community Y/N | No |
| MLS Area | Newark/Glasgow (30905) |
| Lot Size Units | Square Feet |
| Lot Size Square Feet | 10454.00 |
| Tax Assessed Value | 329100.0 |
| Tax Annual Amount | 3714.0 |
| Property Condition | Good |
| Structure Type | Detached |
| Condo/Coop Association fee Y/N | No |
| Bathrooms Count Main Level | 0.00 |
| Price Per Sq Ft Total AG | 350.64 |
| Acceptable Financing | Cash,Conventional,FHA,VA |
| Lease Considered Y/N | No |
| Vacation Rental Y/N | No |
| Total SQFT | 1700 |
| Standard Status | Active |
| Year Built Source | Assessor |
| Legal Subdivision | ABBOTSFORD |
| Tax Lot | 001 |
| Association Recreation Fee | No |
Interior Features
| Heating Fuel | Electric |
|---|---|
| Basement | Unfinished |
| Hot Water | 60+ Gallon Tank |
| Basement (Y/N) | Yes |
| Heating Y/N | Yes |
| Above Grade Finished Area | 1169 |
| Central Air Y/N | Yes |
| Total Bedrooms | 3 |
| Below Grade Finished Area | 281 |
| Room Type | Living Room,Dining Room,Kitchen,Family Room,Basement,Laundry |
| Below Grade Finished Area Unit Type | Square Feet |
| LivingAreaSource | Assessor |
| Below Grade Unfin Area Units | Square Feet |
| Below Grade Unfin SQFT | 250 |
| Below Grade Unfin SQFT Source | Estimated |
| Below Grade Finished Area Source | Assessor |
| Bedrooms Count All Upper Levels | 3 |
| Bedrooms Count Upper Level 1 | 3 |
| Bathrooms Full Upper Level 1 | 2 |
| Bathrooms Full All Upper Levels | 2 |
| Bathrooms Count Upper Level 1 | 2.00 |
| Bathrooms Count All Upper Levels | 2 |
| Above Grade Finished Area Source | Assessor |
| Above Grade Finished Area Unit Type | Square Feet |
| Total Baths | 2 |
Exterior Features
| Pool | No Pool |
|---|---|
| Water Source | Public |
| Inclusions | Appliances,washer and dryer |
| Total Parking Spaces | 1 |
| Garage Features | Built In,Garage - Front Entry,Garage Door Opener,Inside Access |
| Type of Parking | Attached Garage |
| Foundation Details | Block |
| Water View Y/N | No |
| Lot Size Acres | 0.24 |
| Lot Size Source | Assessor |
| Waterfront Y/N | No |
| Land Assessed Value | 79000.00 |
| Navigable Water Y/N | No |
| Water Oriented Y/N | No |
| # of Attached Garage Spaces | 1 |
Room Details
| Room | Dimensions | Level | Flooring | Details |
|---|---|---|---|---|
| Basement | Lower 2 | |||
| Dining Room | Main | |||
| Family Room | Lower 1 | |||
| Kitchen | Main | |||
| Laundry | Lower 2 | |||
| Living Room | Main |
Amenities
- Foreclosure
- Views
- Short Sale
- New Construction
- Adult 55+
- Lease To Own
- No HOA Fees
- Furnished
- Primary On Main
- Air Conditioning
- Seller Finance
- Green
- Fixer Upper
- Horse
- Golf
- Fireplace
- Deck
- Garage
- Basement
- Pool
Property vs Single Family Average in 19711
Price
Taxes
Year Built
 © BRIGHT, All Rights Reserved
